
Primary on Main


















Address
1103 Parkway E, Utica, NY
Price
$ 599,900
Property Attributes
- MLS#S1716662
- TypeSingle Family
- Listing Status Active
- CountyONEIDA
- CityUtica
- AreaUtica-City
- Zip13501
- StyleHistoricAntique
- Year Built1930
- Taxes$ 12835
- Price$ 599,900
- Bedrooms5
- Full Bathrooms4
- Half Bathrooms0
- Sqr Footage4603
- Lot Size0.65 Acres
Data Source:
Central New York Information Services (CNYIS)
Property Description
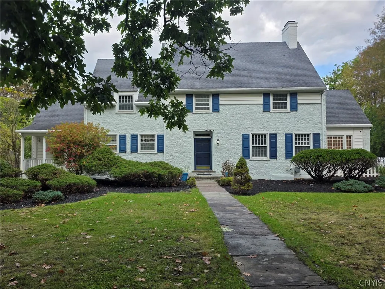
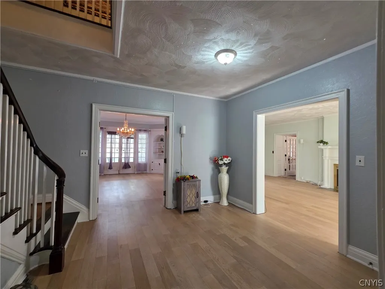
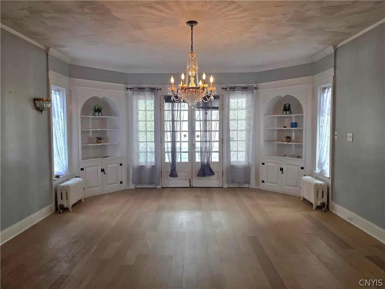
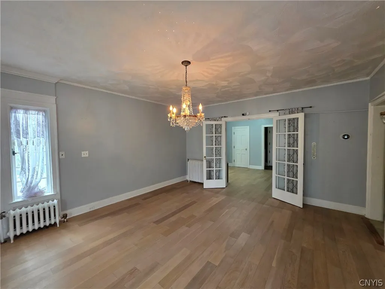
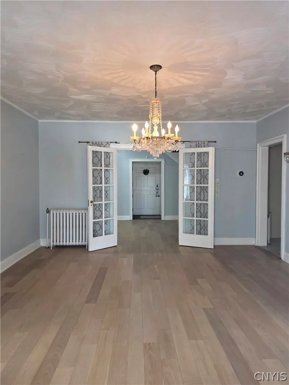
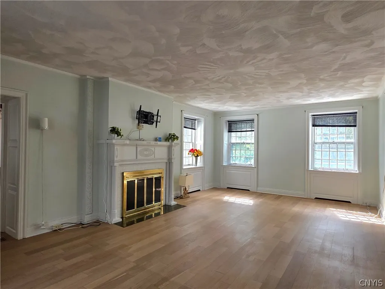
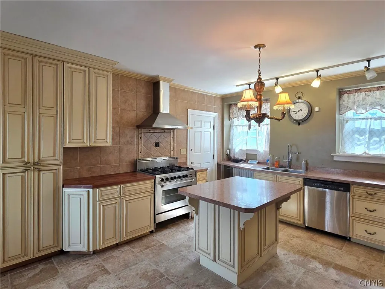
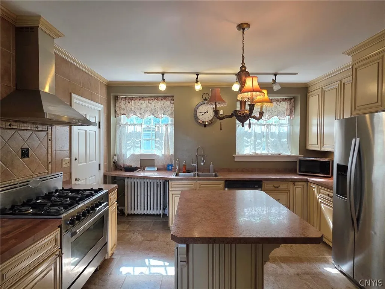
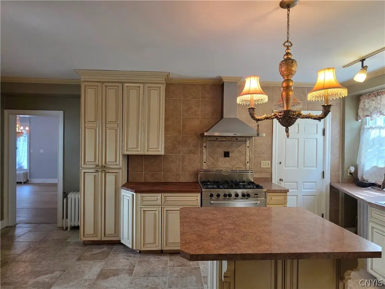
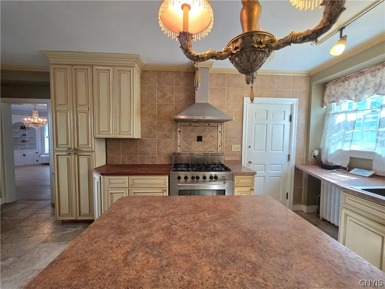
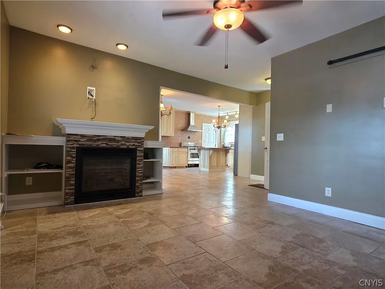
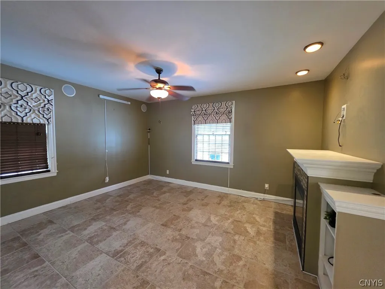
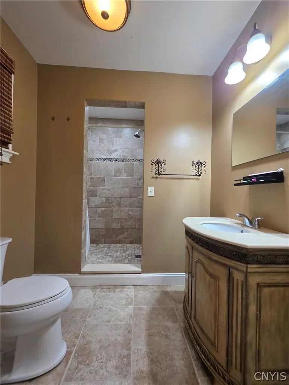
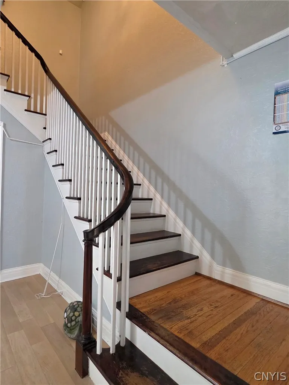
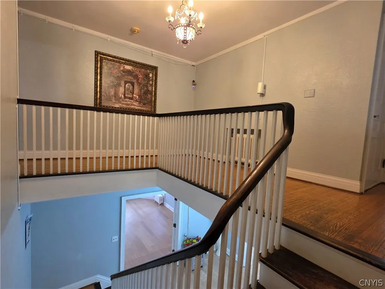
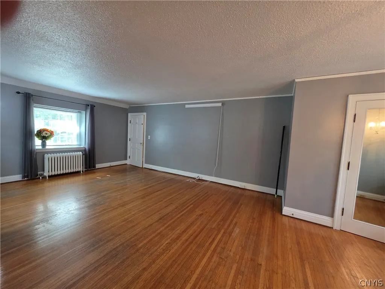
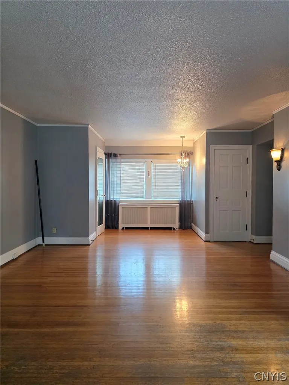
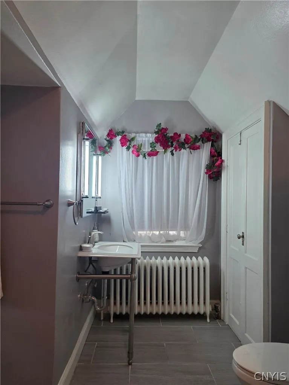
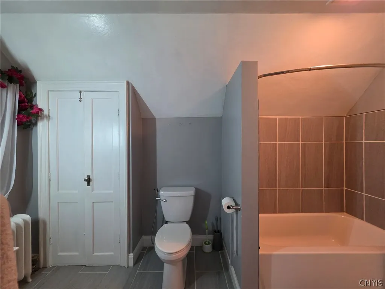
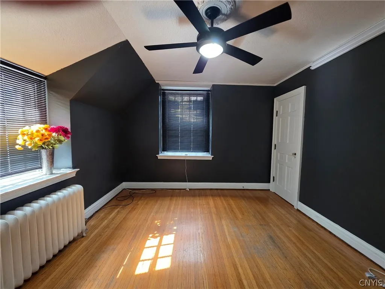
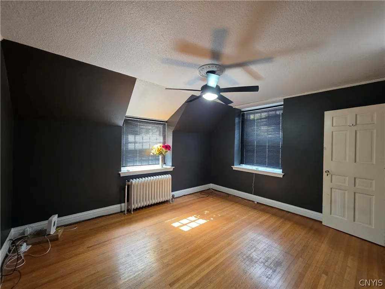
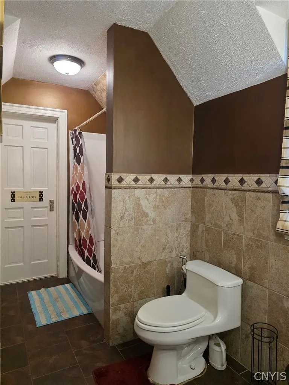
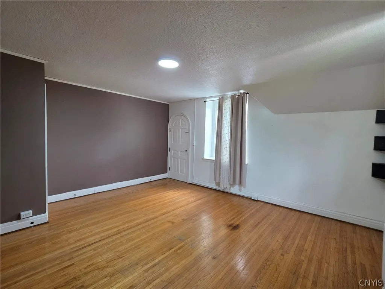
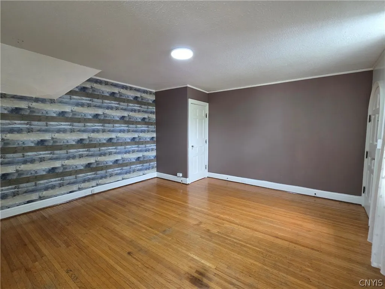
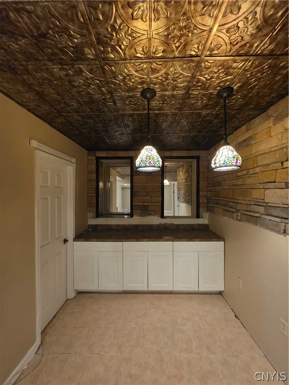
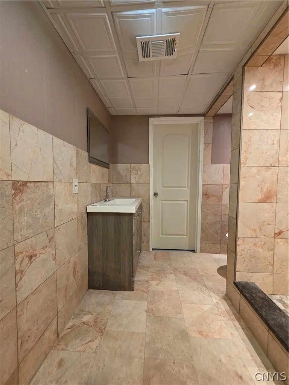
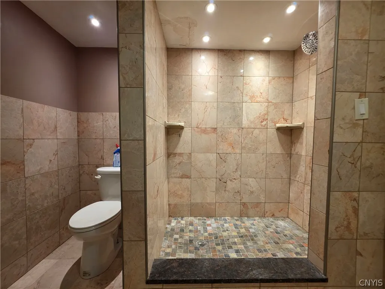
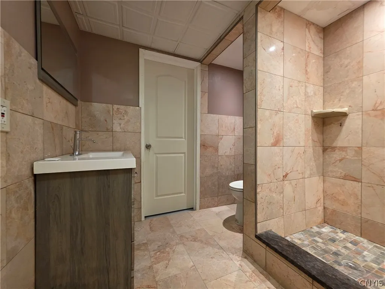
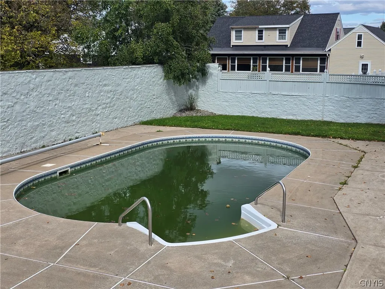
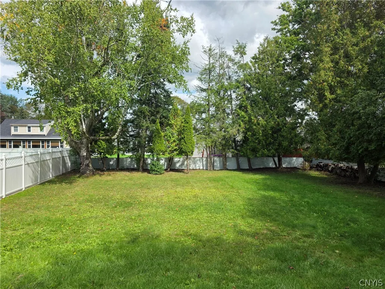
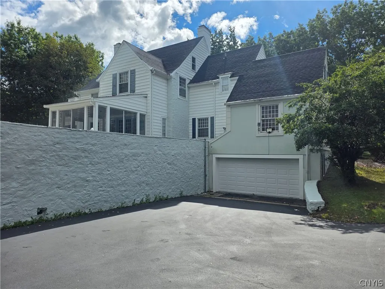
Grandeur, elegance, style, and timeless charm radiate throughout this exceptional 4,603 sq. ft. Colonial, majestically positioned on approximately 0.65 acres in Utica’s prestigious and historic Parkway East neighborhood. This impressive 5-bedroom, 4-bath residence beautifully blends classic architectural character with modern comfort and sophisticated living. The spacious interior features beautiful hardwood floors throughout the main level, two fireplaces, generously sized bedrooms, abundant natural light, and a spacious kitchen with a center island. The finished basement provides additional living and recreation space, offering flexibility for entertaining, relaxing, or extended living arrangements. Step outside to enjoy an expansive private backyard complete with a pool, outdoor patio, covered front porch, and rear deck—creating exceptional spaces for entertaining or enjoying peaceful outdoor living. Rich in character and craftsmanship, this remarkable Parkway East property offers the space, elegance, and amenities expected from a distinguished Colonial home. A rare opportunity to experience refined living in one of Utica’s most sought-after historic neighborhoods.
| Price History | |
|---|---|
| 9/22/2026 | Listed $599,900 |
General Features
| Sewer | Connected |
|---|---|
| Heating | Gas,HotWater,RadiantFloor,Radiators |
| Utilities | CableAvailable,ElectricityAvailable,ElectricityConnected,SewerAvailable,SewerConnected,WaterAvailable,WaterConnected |
| Possession | CloseOfEscrow |
| Appliances | Dryer,Dishwasher,GasOven,GasRange,GasWaterHeater,Microwave,Refrigerator,Washer |
| Garage Spaces | 2.0 |
| Patio/Porch Features | Open,Patio,Porch |
| Architectural Style | HistoricAntique |
| Pool Features | InGround |
| Construction Materials | Stucco,CopperPlumbing,PexPlumbing |
| School District | Utica |
| Year Built | 1930 |
| Electric | CircuitBreakers |
| Stories Count | 3 |
| Township | Not Applicable |
| Property Subtype | SingleFamilyResidence |
| County | Oneida |
| Property Type | Residential |
| Garage Y/N | Yes |
| Other Structures | Sheds,Storage |
| Total Rooms | 12 |
| Full Baths | 4 |
| Status | Active |
| City | Utica |
| Senior Community Y/N | No |
| High School District | Utica |
| MLS Area | Utica-City-301600 |
| Lot Size Units | Acres |
| Year Built Details | Existing |
| Tax Annual Amount | 12835.0 |
| Property Condition | Resale |
| Virtual Tour | https://www.propertypanorama.com/instaview/syr/S1716662 |
| Standard Status | Active |
| Middle/Junior School District | Utica |
| Elementary School District | Utica |
| Tax Assessed Value | 170000 |
| TaxOtherAnnualAssessmentAmount | 100.0 |
Interior Features
| Interior Amenities | SeparateFormalDiningRoom,EntranceFoyer,EatInKitchen,SeparateFormalLivingRoom,KitchenIsland,Pantry,Storage,BedroomOnMainLevel,BathInPrimaryBedroom |
|---|---|
| Basement | Full,Finished |
| Flooring | CeramicTile,Hardwood,Laminate,Varies |
| Total Stories | 3 |
| Basement (Y/N) | Yes |
| Heating Y/N | Yes |
| Fireplace Y/N | No |
| Laundry Features | UpperLevel |
| Total Bedrooms | 5 |
| Main Level Bedrooms | 1 |
| Main Level Bathrooms | 1 |
| Total Baths | 4 |
Exterior Features
| Exterior Amenities | BlacktopDriveway,Barbecue,EnclosedPorch,Fence,Pool,Porch,Patio |
|---|---|
| Fencing | Partial |
| Parking Features | Underground |
| Lot Features | FlagLot,NearPublicTransit |
| Water Source | Connected,NotConnected,Public |
| Lot Size Area | 0.65 |
| Foundation Details | Block |
| Building Area Total | 4603.0 |
| Lot Dimensions | 158X179 |
| Lot Size Acres | 0.65 |
| Waterfront Y/N | No |
Amenities
- Foreclosure
- Views
- Short Sale
- New Construction
- Adult 55+
- Lease To Own
- No HOA Fees
- Furnished
- Primary On Main
- Air Conditioning
- Seller Finance
- Green
- Fixer Upper
- Horse
- Golf
- Fireplace
- Deck
- Garage
- Basement
- Pool
Property vs Single Family Average in 13501
Price
Taxes
Year Built
 The Greater Syracuse Association of REALTORS ®: The data relating to real estate on this web site comes in part from the Internet Data Exchange (IDX) Program of the CNYIS, powered by CNYIS. Real estate listings held by firms other than NextHome CNY Realty, are marked with the IDX logo and detailed information about them includes the Listing Broker's Firm Name. All information deemed reliable but not guaranteed and should be independently verified. All properties are subject to prior sale, change
 The data relating to real estate on this web site comes in part from the Internet Data Exchange (IDX) Program of NYSAMLS. Real estate listings held by firms other than NextHome CNY Realty, are marked with the IDX logo and detailed information about them includes the Listing Brokers Firm Name.
Disclaimer: All information deemed reliable but not guaranteed and should be independently verified. All properties are subject to prior sale, change or withdrawal. Neither the listing broker(s) nor NextHome
The data relating to real estate on this web site comes in part from the Internet Data Exchange (IDX) Program of NYSAMLS. Real estate listings held by firms other than NextHome CNY Realty, are marked with the IDX logo and detailed information about them includes the Listing Brokers Firm Name.
Disclaimer: All information deemed reliable but not guaranteed and should be independently verified. All properties are subject to prior sale, change or withdrawal. Neither the listing broker(s) nor NextHome
